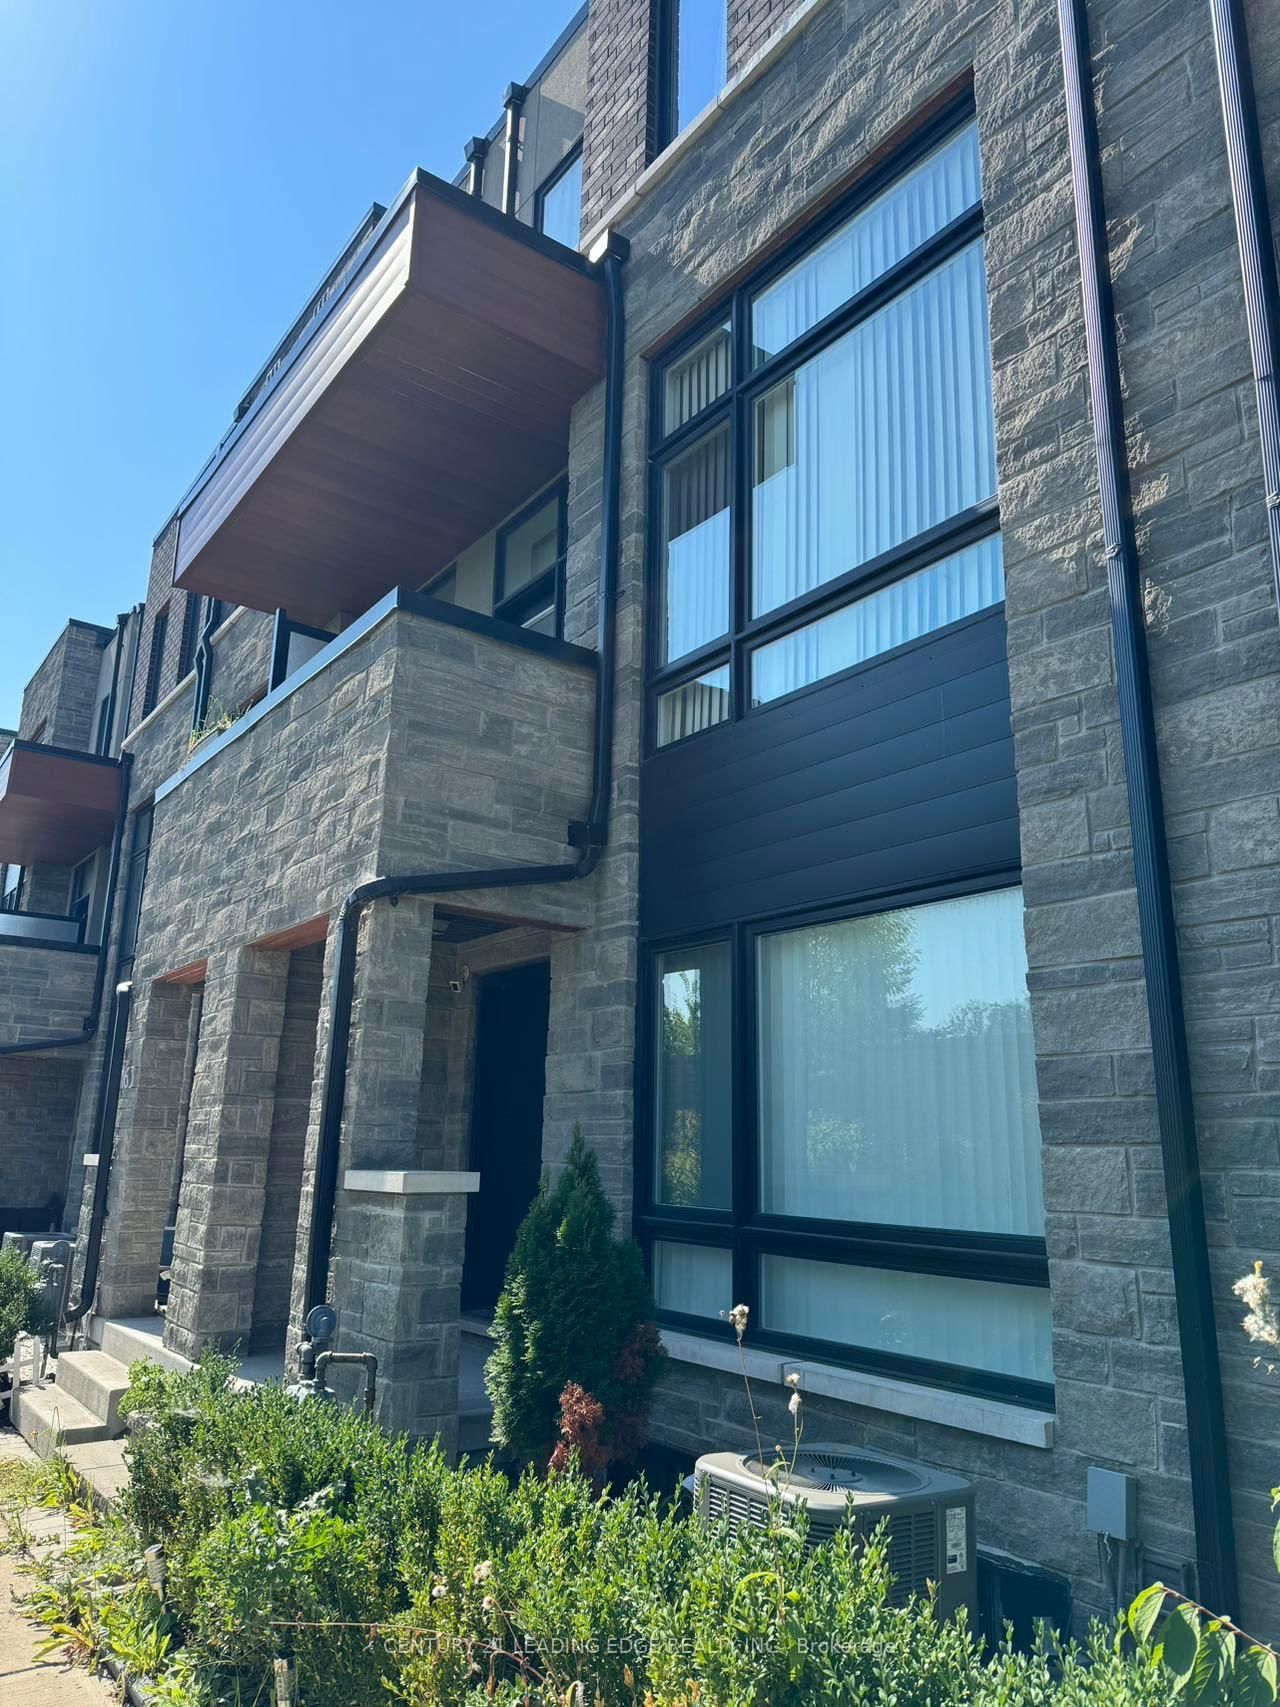
<-- style PDP --> 43 Flavelle Trail, Vaughan - Att/Row/Twnhouse for sale for $899,990
  • new
  • for sale

43 Flavelle Trail

Vaughan, Ontario, L4L 0M6 - Steeles West Industrial

$899,990

  • Neighbourhood

    Steeles West Industrial

  • Major Intersection

    Islington and Steeles

  • Listed Since: 2 day(s)

  • Last update: 1 day(s) ago

Overview

  • Property Type

    Att/Row/Twnhouse, 3-Storey

  • Bedrooms

    3

  • Bathrooms

    4

  • Basement

    Unfinished

  • Kitchen

    1

  • Total Parking

    2 (1 Built-In Garage)

  • Lot Size

    18.03x95.53 (Feet)

  • Taxes

    n/a

  • Type

    Freehold

Property Description

Property description for 43 Flavelle Trail, Vaughan

Welcome to SXSW Ravine Townhomes by Primont where modern luxury meets nature in the heart of South Woodbridge. Be the first to live in this brand new traditional townhome overlooking 30 acres of protected ravine and conservation land. Offering 2108 sq ft across 3 spacious levels plus basement, this beautifully designed home features 3 bedrooms, including stunning primary bedroom which showcases breathtaking ravine and sunset views, a large walk in closet, and a spa-inspired ensuite with double sinks, glass shower, and a separate soaker tub. Enjoy seamless indoor/outdoor living with 3 walk out balconies and private backyard directly on ravine, Humber river, and Thackeray Conservation lands, offering exceptional privacy & natureal surroundings. Residents enjoy resort style amenities including park, playground, basketball court, and bocce court. A rare opportunity to experience elevated ravine living, book your appointment today! Listing price includes expanded HST rebate.

Listed by BLUE DIAMOND REALTY CORPORATION

  • MLS #

    N13523066

  • Sq. Ft

    2000-2500

  • Sq. Ft. Source

    MLS

  • Lot Irregularities

    n/a

  • Year Built

    New

  • Pool

    None

  • Drive

    n/a

  • Garage

    Built-In, 1 spaces

  • Total Parking

    2

  • Family Room

    Y

  • Den

    Y

  • Exterior

    Brick

  • Fireplace

    N

  • Roof

    Flat

  • Foundation

    Concrete

  • Elevator

    n/a

  • Water View

    n/a

  • Laundry Level

    n/a

  • Heat

    Forced Air

  • A/C

    None

  • Water

    Municipal

  • Water Supply

    n/a

  • Sewers

    Sewers

  • Central Vac

    N

  • Rec

    5.23 x 3.3 ft Ground level

    O/Looks Backyard, W/O To Patio, Laminate

  • Great Rm

    5.23 x 3.56 ft Main level

    O/Looks Ravine, W/O To Balcony, Open Concept

  • Dining

    5.23 x 3.45 ft Main level

    O/Looks Frontyard, W/O To Balcony, Open Concept

  • Kitchen

    4.11 x 3.66 ft Main level

    Breakfast Bar, Laminate, Pantry

  • Primary

    4.98 x 3.35 ft 3rd level

    5 Pc Ensuite, O/Looks Ravine, W/I Closet

  • 2nd Br

    3.35 x 2.54 ft 3rd level

    W/O To Balcony, O/Looks Frontyard, W/I Closet

  • 3rd Br

    3.35 x 2.59 ft 3rd level

    Picture Window, O/Looks Frontyard, Closet

  • MLS #

    N13523066

  • Sq. Ft

    2000-2500

  • Sq. Ft. Source

    MLS

  • Lot Irregularities

    n/a

  • Year Built

    New

  • Pool

    None

  • Drive

    n/a

  • Garage

    Built-In, 1 spaces

  • Total Parking

    2

  • Family Room

    Y

  • Den

    Y

  • Exterior

    Brick

  • Fireplace

    N

  • Roof

    Flat

  • Foundation

    Concrete

  • Elevator

    n/a

  • Water View

    n/a

  • Laundry Level

    n/a

  • Heat

    Forced Air

  • A/C

    None

  • Water

    Municipal

  • Water Supply

    n/a

  • Sewers

    Sewers

  • Central Vac

    N

  • Rec

    5.23 x 3.3 ft Ground level

    O/Looks Backyard, W/O To Patio, Laminate

  • Great Rm

    5.23 x 3.56 ft Main level

    O/Looks Ravine, W/O To Balcony, Open Concept

  • Dining

    5.23 x 3.45 ft Main level

    O/Looks Frontyard, W/O To Balcony, Open Concept

  • Kitchen

    4.11 x 3.66 ft Main level

    Breakfast Bar, Laminate, Pantry

  • Primary

    4.98 x 3.35 ft 3rd level

    5 Pc Ensuite, O/Looks Ravine, W/I Closet

  • 2nd Br

    3.35 x 2.54 ft 3rd level

    W/O To Balcony, O/Looks Frontyard, W/I Closet

  • 3rd Br

    3.35 x 2.59 ft 3rd level

    Picture Window, O/Looks Frontyard, Closet

Thinking of Selling?

Find Out Your Home’s Value in Today’s Market!

No Email or Signup is required to view your home estimate.

estimate your home value

Contact Manoj Kukreja

Sales Representative,
Century 21 People’s Choice Realty Inc.,
Brokerage
(647) 576 - 2100

Manoj profile avatar

Mortgage Calculator

This data is for informational purposes only.

Mortgage Payment per month

Principal Amount

Interest

Total Payable

Amortization

Amortization

Closing Cost Calculator

This data is for informational purposes only.

Closing Cost Total for this property

Total Cash flow for purchasing this property

Down Payment(%)*
Additional information

Provincial Land Transfer Tax

Ontario Land Transfer Tax Rebate

Toronto Land Transfer Tax

Toronto Land Transfer Tax Rebate

PST on CMHC Insurance Premium

Lawyer Fees

$2,825

Government Registration Fee's

$164

Title Insurance

Closing Cost Total

Total Cash flow for purchasing this property

Provincial Land Transfer Tax

Ontario Land Transfer Tax Rebate

Toronto Land Transfer Tax

Toronto Land Transfer Tax Rebate

PST on CMHC Insurance Premium

Lawyer Fees

$2,825

Government Registarion Fee's

$164

Title Insurance

Down Payment(%)*

* A down payment of less than 20% is permitted only for first-time home buyers purchasing their principal residence. The minimum down payment required is 5% for the portion of the purchase price up to $500,000, and 10% for the portion between $500,000 and $1,500,000. For properties priced over $1,500,000, a minimum down payment of 20% is required.

Thinking of Selling?

Find Out Your Home’s Value in Today’s Market!

No Email or Signup is required to view your home estimate.

estimate your home value

Contact Manoj Kukreja

Sales Representative, Century 21 People’s Choice Realty Inc., Brokerage
(647) 576 - 2100

Manoj profile avatar

Recent Sold Listings in Steeles West Industrial, Vaughan

Popular Cities